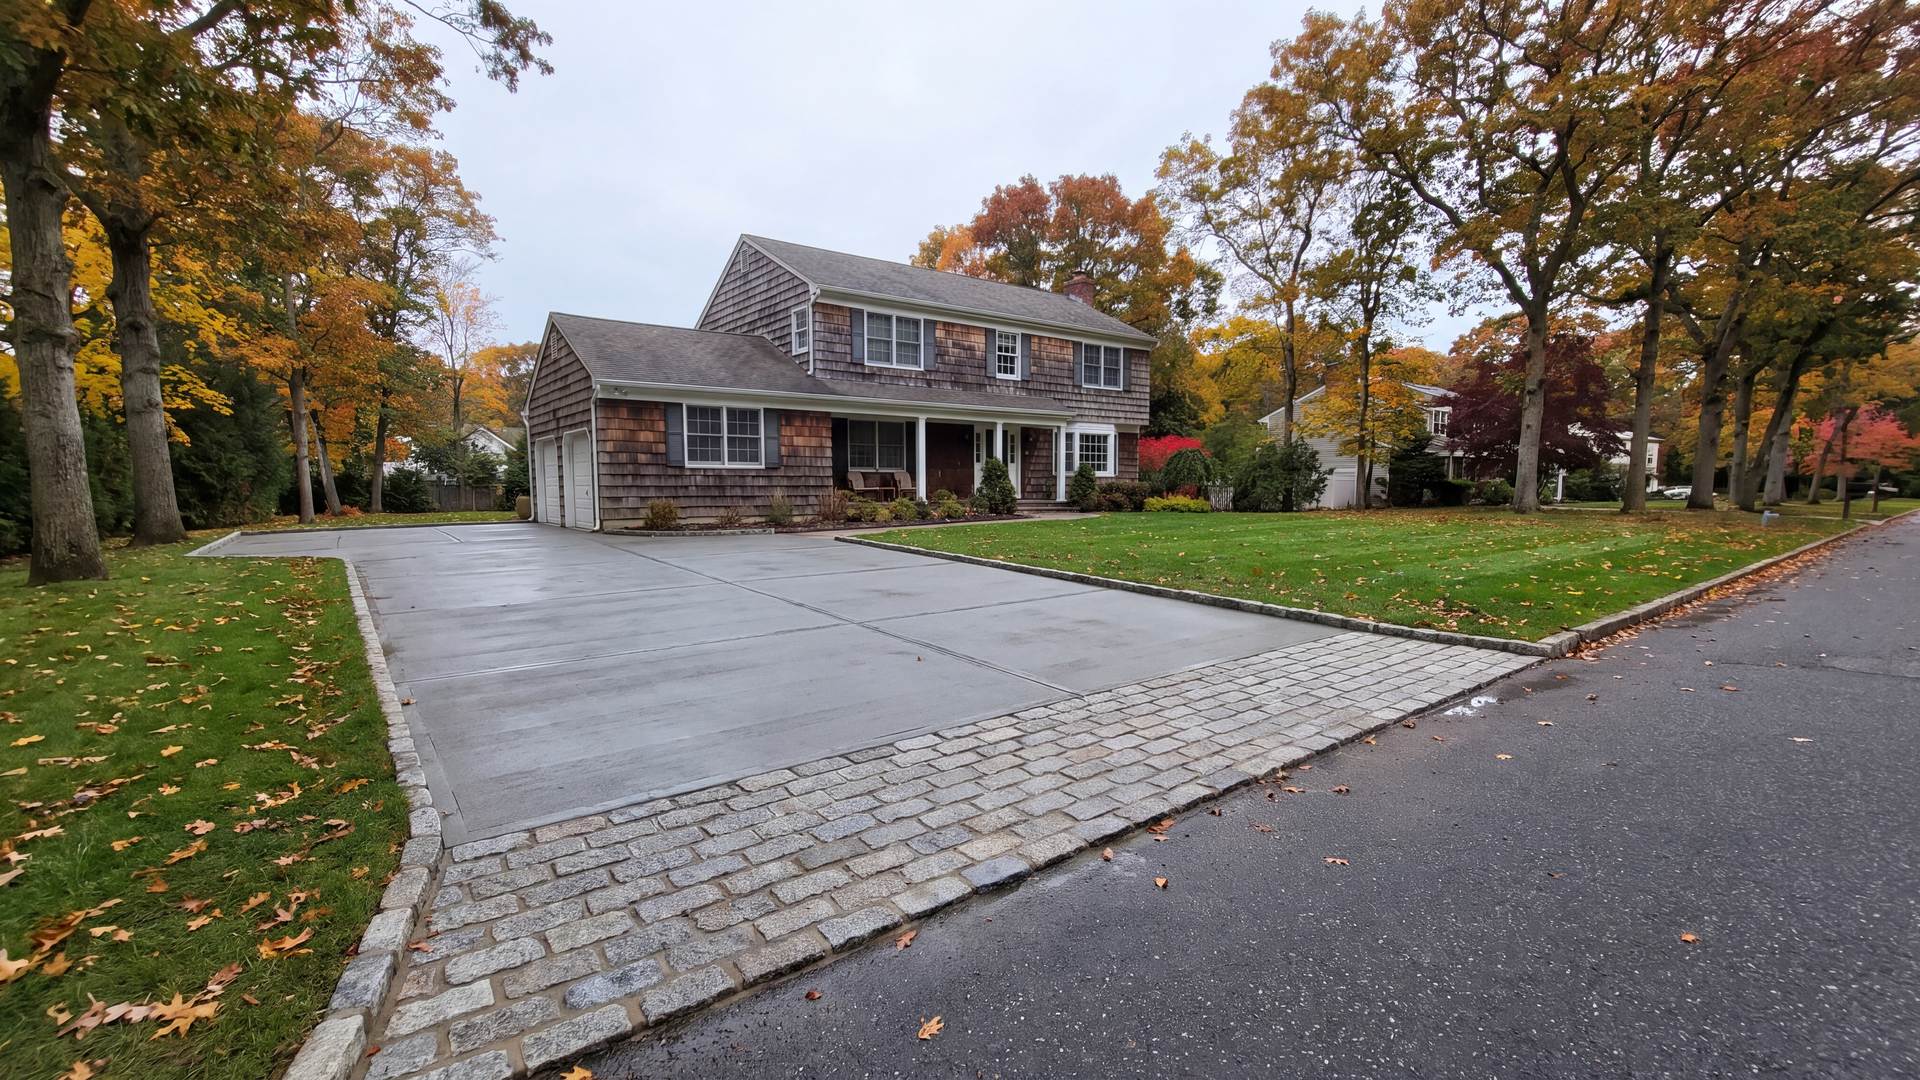
Concrete Contractor in Fort Salonga, NY
Fort Salonga sits on a town line. The hamlet lies partly in the Town of Huntington and partly in the Town of Smithtown, whose own list of its places names six hamlets plus parts of Fort Salonga and Lake Ronkonkoma, and the boundary follows Bread and Cheese Hollow Road. The same line splits the schools: the Smithtown side is in the Kings Park Central School District, which runs Fort Salonga Elementary School, and the Huntington side is in Northport-East Northport. That line decides which town issues a permit for a wall, a driveway or a patio. The Census counts the whole hamlet, both towns together, at 9,652 people on 9.49 square miles, a density of 1,017.0 per square mile against 3,455.5 in Nesconset, and 98.9% of its occupied homes are owner-occupied.
By median year built, 1962, Fort Salonga has the oldest housing of the eight places this site profiles. Of 3,484 homes, 1,054 went up in the 1950s, the largest single decade, 314 in 1939 or earlier, and 2,858 before 1980. The name is older still. State Parks writes that Fort Slongo, sometimes spelled Salonga, was built overlooking Smithtown Bay to watch for Patriot raiders crossing the Sound from Connecticut; it was attacked on October 3, 1781, and the site has been on the National Register since 1982. On a sloped lot here the work is retaining walls that hold a grade change, steps and stoops that climb it, and driveways that have to drain on the way down.
free quotes, fast response, local pros.
Free quote
Holding a Grade on the Smithtown Side of Bread and Cheese Hollow Road
On the Smithtown side, two Town offices are involved: the Chief Building Inspector for building permits (Section 112-10), and the Superintendent of Highways for any digging in a Town street or sidewalk, the apron at the street end of the driveway included (Section 245-15). That highway permit carries its own conditions: no opening in a road the Town resurfaced within the previous three calendar years, or five years for a new or rebuilt road, under Section 245-16D, and work must start within 30 days of the permit. On the Huntington side, the Town of Huntington's Highway Office issues the right-of-way digging permit, and it requires a hold harmless with Suffolk County for anything other than concrete or asphalt, such as Belgian block, pavers or light fixtures. The Department of State makes every town responsible for the state building code within its own jurisdiction, so neither town's permit works on the other side of the line.
Route 25A is a state road that NYSDOT maintains in Smithtown, and State Parks gives the address of Sunken Meadow State Park, the northern terminus of the Long Island Greenbelt trail, as Route 25A and Sunken Meadow Parkway, Kings Park. The parkway is a state road too, named near Old Northport Road in the State's July 2026 pavement renewal announcement. A new or altered driveway onto 25A requires the State's highway work permit (17 NYCRR Section 125.2), and the application includes a sketch of the driveway. The State's residential standard is specific: pavement for at least the first 10 feet from the travel lane, made of cement concrete at least 4-1/2 inches thick (or asphalt at least 1-1/2 inches) over six inches of gravel, and a 12-foot width meeting the road at 90 degrees as the normal layout. After that, Section 125.4 leaves the apron to the owner out to the curb or shoulder, including snow and ice and any drainage built for it.
The terrain facts are regional, not lot by lot. USGS describes Long Island's two lines of glacial hills as terminal moraines and traces the northern one, the Harbor Hill moraine, eastward along the north shore; its 1964 study of the Huntington-Smithtown area calls that moraine an irregular, discontinuous ridge trending east-northeast, with summit altitudes generally 250 to 300 feet. Moraine ground is glacial till, poorly sorted boulders, gravel, sand, silt and clay, and the Montauk series that forms on it is well drained but can have a substratum of low conductivity. Outwash sands such as Carver and Plymouth are excessively drained. Because of moraine and outwash, Cornell Cooperative Extension warns, the same soil association can be broken up into several spots, so what lies under a given Fort Salonga lot takes a test hole to answer. It decides how a wall is drained and where its footing finds the firm, undisturbed soil that the CMHA block wall note asks for.
Walls on a slope start with the Town's rulebook. Any retaining wall is permit work under Section 112-26, and Section 322-13B names 30 inches as the height above which a wall must be built under a building permit. The permitted materials are pressure-treated timber, mortarless segmental block and poured concrete (Section 322-13F), with timber held to four feet and kept out of tiered walls, and each wall is set back from every property line a distance equal to its height, with three feet as the floor (Section 322-13E). The slope changes how deep the wall starts. CMHA's embedment table doubles the minimum burial of a segmental wall's bottom course when the ground in front falls away at 3H:1V instead of lying level, goes deeper again below a 2H:1V slope, and never drops under 6 inches; the same note recommends an engineered design above four feet. A driveway or pool deck above the wall counts too: CMHA treats a live load such as traffic as a destabilizing force only, while a dead load such as the slab itself works both for and against the wall.
Moving earth has its own permit. Section 154-15 sends a regrading project to the Town Engineer on a lot under two acres that already has a house, once the work shifts an existing elevation by more than four feet or disturbs earth within 10 feet of a lot line; digging needed only to build the wall, driveway or sidewalk does not count. A climbing driveway also has to put its water somewhere the Town allows. Section 322-25 keeps stormwater on the site, so the low end of a sloped concrete driveway needs a place on the lot to take it, not the street. The Illinois Ready Mixed Concrete Association adds that the surface should fall a minimum of 1/8 inch per foot away from any structure, which on a sloped lot means checking that the drive does not pitch back toward the garage.
See Fort Salonga, NY on Google Maps — we cover the whole area from Smithtown.
Concrete Contractor Services Available in Fort Salonga
Every service on this site is available in Fort Salonga at the same typical ranges:
See the full pricing guide for typical ranges.
Fort Salonga FAQs
How do I know if my Fort Salonga house is in Smithtown or Huntington?
The town line follows Bread and Cheese Hollow Road, and the school district is a quick check: the Smithtown side is in the Kings Park Central School District and the Huntington side in Northport-East Northport. The property's tax bill and survey settle it. It matters well beyond the permit counter, because Smithtown's rules, such as the 25 percent cap on paved surfaces in each required yard under Section 322-12I(8) and the retaining wall limits in Section 322-13, apply only on the Smithtown side.
What do new steps on a sloped Fort Salonga lot have to meet?
New York's Department of State sums up the stair rules in a technical bulletin on the residential code as the state amended it in 2017: risers no taller than 8-1/4 inches, treads no shallower than 9 inches, and a handrail 34 to 38 inches high on one side or both of any run that has four or more risers. A walking surface more than 30 inches above the grade below needs a guard at least 36 inches high. For brick steps, the Brick Industry Association says the 7-11 rule, a 7-inch maximum riser and 11-inch minimum tread, is used most often, and it wants step footings below the frost line.
Can a pool deck go on a sloped Fort Salonga lot?
It can. On the Smithtown side the pool needs the Chief Building Inspector's permit under Section 322-17A, the barrier around it follows the state code under Section 322-17D, which in its 2025 edition puts the top of the barrier 48 inches or more above grade, and anything the pool overflows or drains must be disposed of on the owner's land under Section 322-17C. The slope adds one item: if the low side of the deck rests on a retaining wall taller than 30 inches, that wall needs its own building permit under Section 322-13B. See the pool deck page for the build and the cost page for published price ranges.
Get Your Free Fort Salonga Quote
Free quote