Concrete Contractor in Kings Park, NY
Kings Park is a north-shore hamlet of the Town of Smithtown, and its landmarks sit at the water. Two state parks carry Kings Park addresses: Nissequogue River State Park, on the grounds of the former Kings Park Psychiatric Center, where State Parks describes views of the river and Long Island Sound from the top of the bluffs, and Sunken Meadow State Park at Route 25A and the Sunken Meadow Parkway. Kings Park Bluff is one of the Town's four beaches. The 2020 Census counted 17,085 people on 6.67 square miles, and the hamlet's listed elevation, 174 feet, is the highest of the eight places this site covers. Where a lot rises or falls, the jobs that matter are retaining walls, driveways that climb, and footings set on firm ground.
The houses are mostly postwar. Census estimates put the median Kings Park home at 1967; 2,198 of 6,595 homes, about 33.3%, went up in the 1960s, and 5,248, about 79.6%, before 1980. A wall built with one of those houses has stood for decades, and it predates the Town's current wall rule: Section 322-13 has been amended repeatedly since 1986, most recently in 2008. When an old wall leans or a slope starts to slide, the replacement is held to today's material list, setbacks and permit thresholds, and on a tight lot those can change where the new wall sits and how tall it can be.
free quotes, fast response, local pros.
Free quote
What Bluffs and Clay Layers Mean for a Kings Park Retaining Wall
The north shore is moraine country. The U.S. Geological Survey describes the Harbor Hill moraine as the northern line of hills along Long Island's north shore, made of poorly sorted glacial till, a mix of boulders, gravel, sand, silt and clay, and its hydrogeology report on the Huntington-Smithtown area gives that moraine's summits as generally 250 to 300 feet. New York Sea Grant's profile of the Nissequogue River, which the state park's Greenbelt Trail follows, notes steep slopes and clay layers under the soil, and says that where clay layers are present, the typical percolation of water into the soil is prevented. For a wall, water is the design problem. Masonry wall guidance says water must not be allowed to build up behind the face and that frost action has to be planned for, and pavement guidance ties frost heave to silty soils in freezing climates. The excavation, not a map, shows what your Kings Park wall is holding back.
In the Town, Section 112-26 says no retaining wall of any character may be built, altered or removed until a permit is obtained, and zoning Section 322-13B separately requires a building permit for walls higher than 30 inches. The material list is short: Section 322-13F allows only pressure-treated timber, mortarless segmental block or cast-in-place concrete, caps timber walls at four feet and bars them from tiered walls. A mortared block or brick retaining wall is not on that list. Section 322-13E sets a wall back from every property line by its own height or three feet, whichever is greater, and sets fences back from the wall one foot for each foot of wall height. Height runs from natural or approved grade to the top, posts included (Section 322-13C), and no fence or wall may sit on a berm.
Height also decides when a wall needs an engineer. The International Residential Code's retaining wall section, R404.4, calls for a designed wall when a wall not braced at the top retains more than 48 inches of unbalanced fill, meaning soil higher on one side than the other, or when a wall over 24 inches carries loads besides soil, with a safety factor of 1.5 against sliding and overturning; a driveway or parking pad along the top of a Kings Park wall is that kind of load. The Concrete Masonry and Hardscapes Association recommends engineered design above four feet. Its segmental wall guidance ties burial depth to wall height, one-twentieth of the height where the ground in front is level and one-tenth where it slopes 3-to-1, never less than six inches, and calls for at least 12 inches of free-draining aggregate behind the block and a drain pipe of at least 3 inches with outlets no more than 50 feet apart.
The road in front of your house decides who approves a driveway apron, the strip between the street and the property line. Route 25A is maintained by the state Department of Transportation, and Sunken Meadow's own address is Route 25A at the Sunken Meadow Parkway, so a driveway onto 25A needs a state work permit under 17 NYCRR Part 125, with at least 10 feet paved back from the travel lane. County Route 14, Harned Road and Indian Head Road, runs from Jericho Turnpike in Commack north to Route 25A in Kings Park, and Pulaski Road is County Route 11. A driveway change on a county road needs Suffolk County's Non-Utility Highway Work Permit, which Highway Law Section 136 requires for any modification in the county right-of-way; County Code Section 948-14 spares a single home the review fee and the 10% of value fee, but not the insurance requirement. On a Town street, the Superintendent of Highways issues the permit under Chapter 245. The apron and sidewalk page covers the build.
A driveway that climbs a Kings Park hill has its own yardstick. The Town's subdivision code holds driveways on new subdivision lots to a grade of no more than 8% from the street to the garage (Section 248-28E), a fair target when an old, steep concrete driveway is rebuilt. The base should give uniform support with no abrupt changes, which on a cut-and-fill lot means compacting the fill side to at least 95% of standard Proctor density, the laboratory benchmark for that soil. On a lot under two acres with a house on it, regrading around the work can need a Town Engineer permit under Section 154-15 when an elevation changes by more than four feet or earth is moved within 10 feet of a property line, though digging limited to building the wall, driveway or sidewalk itself is exempt.
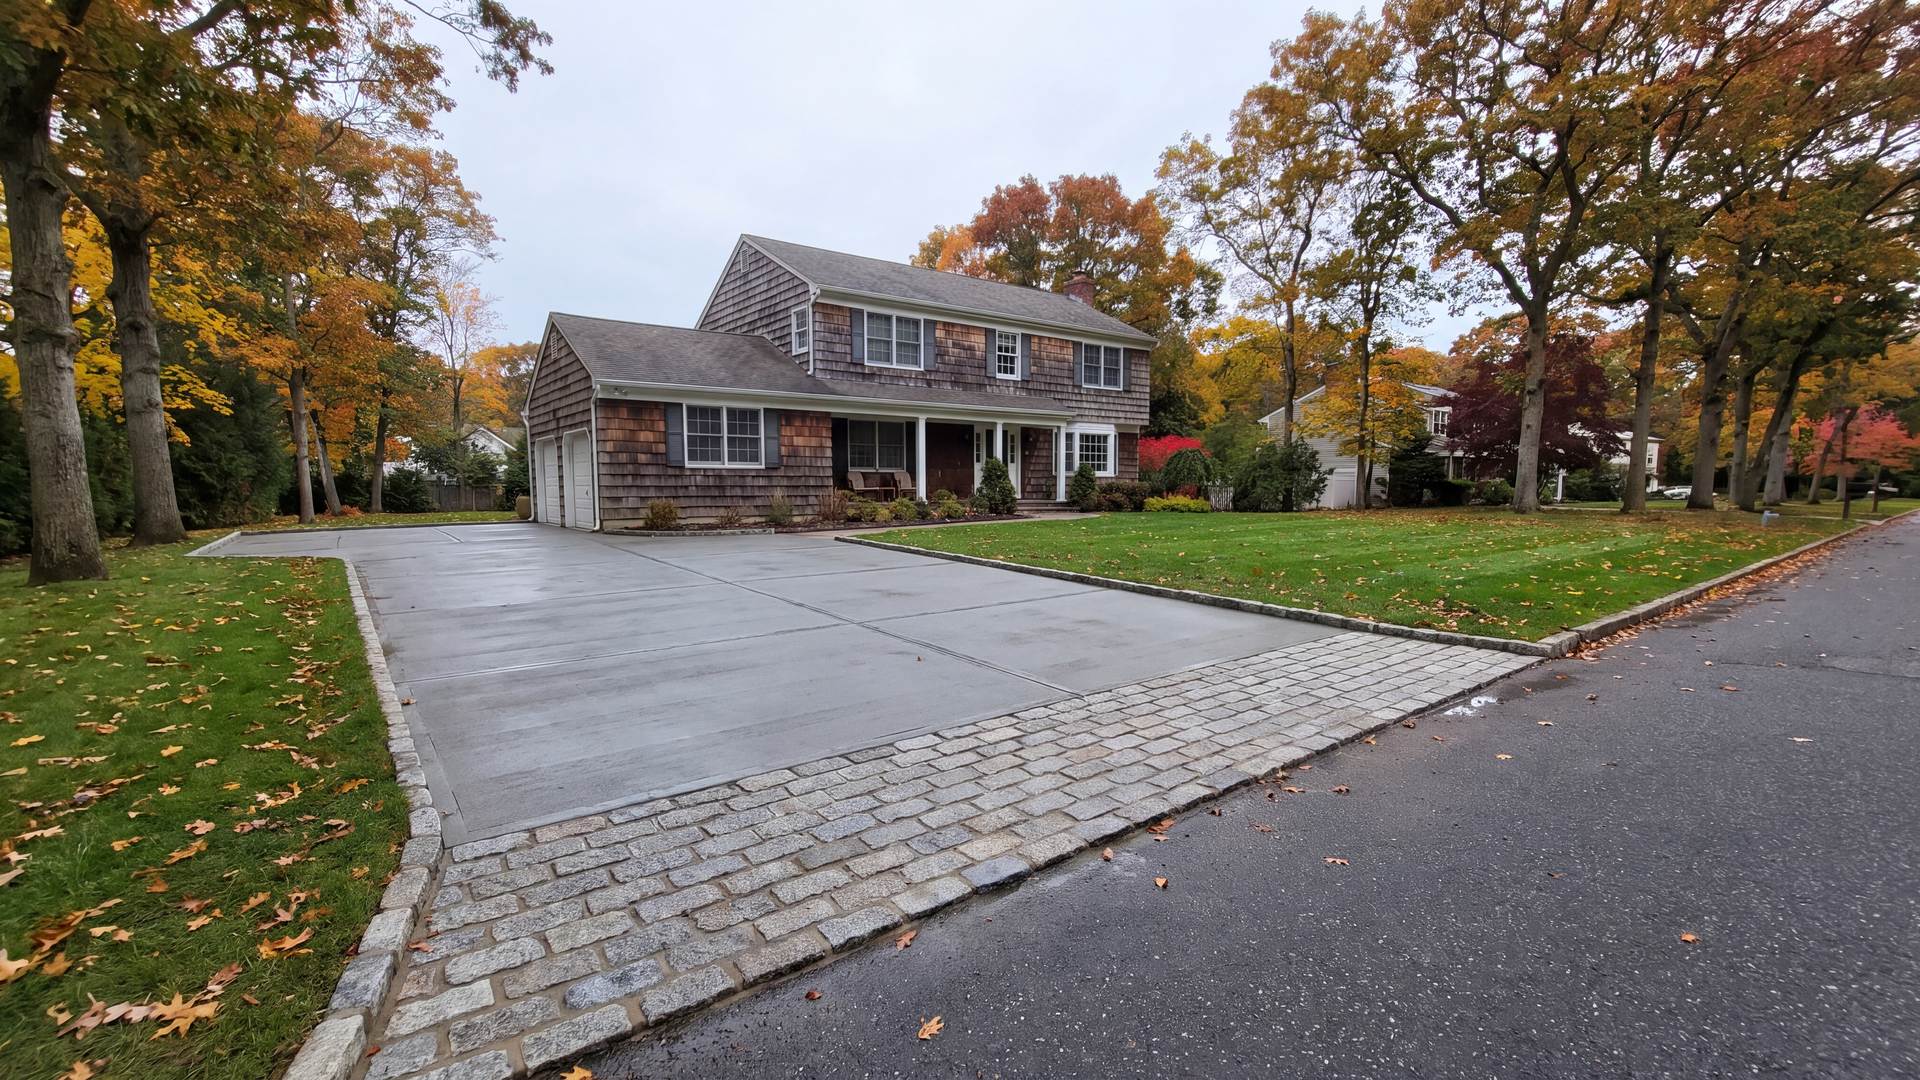
Granite edging does not have to travel far. State Material Mason Supply lists four Long Island yards, and its Kings Park yard on Town Line Road is the one inside the Town of Smithtown. It lists a regulation Belgian block of 5 x 5 x 9 inches at 140 per pallet and a jumbo of 4 x 7 x 10 inches at 100 per pallet, sold by the piece or pallet and priced on quote; the yard's listings spell it Belgium block. Beside pavers on a sloped drive, a cut-stone edge set on concrete is the edge restraint that paving guidance says keeps the pavers from spreading under traffic.
See Kings Park, NY on Google Maps — we cover the whole area from Smithtown.
Concrete Contractor Services Available in Kings Park
Every service on this site is available in Kings Park at the same typical ranges:
See the full pricing guide for typical ranges.
Kings Park FAQs
Does a low retaining wall on my Kings Park lot need a Town permit?
Plan on it, and confirm with the Building Department. Section 112-26 of the Town Code says no retaining wall of any character may be built, altered or removed until a permit is obtained, and Section 322-13B requires a building permit for walls over 30 inches. The wall also has to sit back from each property line by its height or three feet, whichever is more, and be built of timber, mortarless segmental block or cast-in-place concrete. Above four feet, industry guidance calls for an engineered design, and a driveway at the top counts as extra load. The cost page has published price ranges for walls.
Where can the water from behind a Kings Park retaining wall go?
It has to stay on the lot. Section 322-25 of the Town zoning code requires stormwater to be stored and disposed of on the site to the Town Engineer's specifications, and it bars discharging stormwater into a wetland, stream or pond unless the Town Engineer finds the discharge matches the site's natural state. That matters near the Nissequogue, which New York designates a Scenic and Recreational River and where Sea Grant reports that runoff from roads and development sites has added high levels of sediment. A wall's drain pipe should outlet to a spot on the property that can take the water, not to the street or the river.
What should a shed or garage slab on a sloped Kings Park lot sit on?
Firm undisturbed soil or well-compacted fill. Concrete pavement guidance asks for uniform support with no abrupt changes, and a pad cut into the high side and filled on the low side only gets that if the fill is compacted as firmly as the cut. A garage's footings also go down to the frost line depth, which the state code leaves to the local climate table. A shed of 144 square feet or less, no taller than 12 feet and in a conforming location, needs no Town building permit; a garage does. The slab and footing page covers the rest of the build.
Get Your Free Kings Park Quote
Free quote