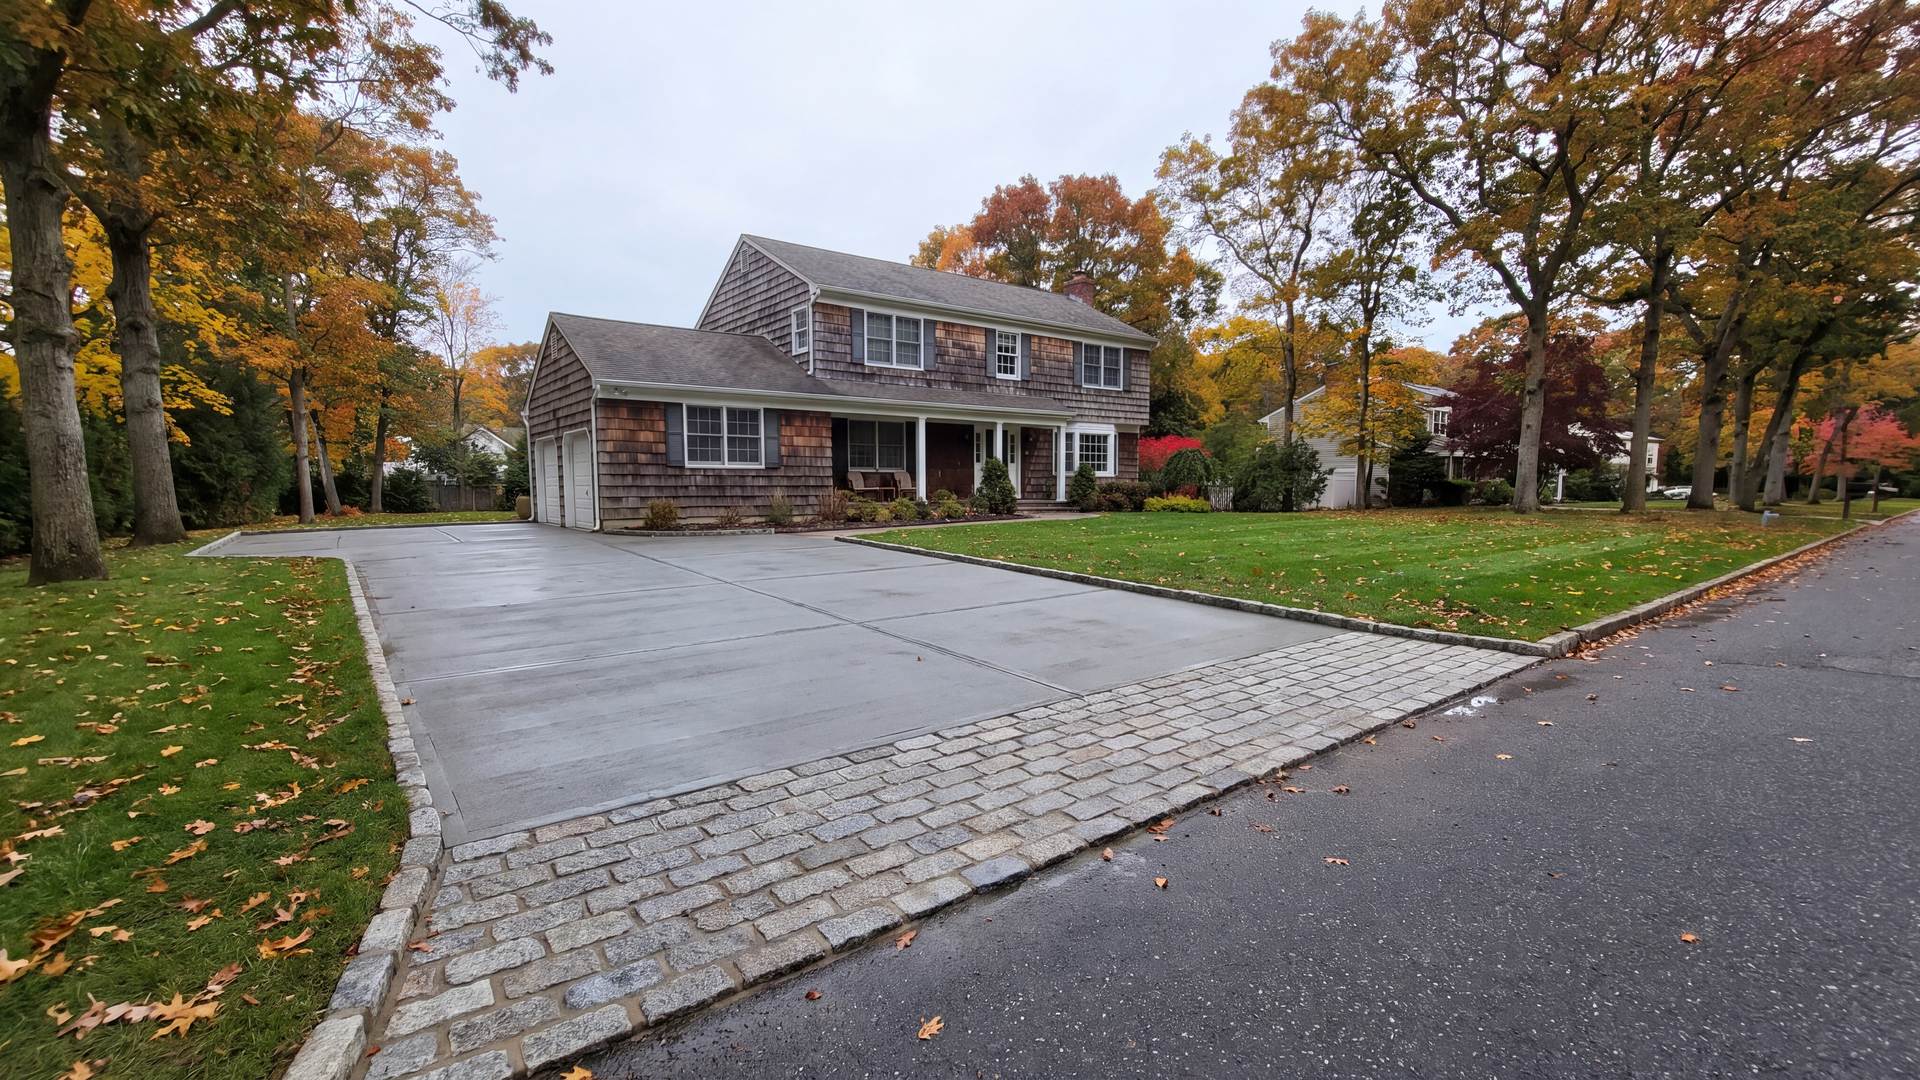
Concrete Contractor in Head of the Harbor, NY
Head of the Harbor is an incorporated village, and that settles who issues the permit. It incorporated in 1928, and its resident handbook gives the reason: to give residents more control over land use, restrict development and preserve the charm of the place. It covers about three square miles between Stony Brook Harbor to the north, the Village of Nissequogue to the west, the hamlet of St. James to the south and Stony Brook to the east; the Census puts its land at 2.806 square miles and its 2020 population at 1,520. The handbook lists the Mills Pond House, built in 1838 by New York City architect Calvin Pollard in the Greek Revival style and now a gallery, and the Avalon Nature Preserve, 216 acres with 5 miles of trails. The Town of Smithtown does not issue permits here; the village has its own Building Inspector, its own code and its own boards.
The housing is split between old and new. Of the 568 homes the American Community Survey counts, the largest single group, 120, was built in 1939 or earlier, yet the median year built is 1976. Ownership is near total, 436 of 450 occupied homes, and the Census median home value tops all eight places this site profiles, far above the Town-wide figure. Two-acre zoning is only part of the picture: Districts A and A-1 require two acres, District B one acre and District B-1 20,000 square feet. The code's attention goes to driveways and curb cuts, retaining walls and grade changes, and walls whose masonry face must be natural stone or brick, which puts them in brick and stone masonry territory. A St. James mailing address does not settle jurisdiction: the Village Hall itself is at 500 N. Country Road, Saint James.
free quotes, fast response, local pros.
Free quote
Building to the Village Code, From the Curb Cut to the Bluff Line
Every job starts with the Building Inspector. The village's permit sheet is blunt: no work may be carried out within the village unless it is authorized by a formal permit issued by the Building Inspector, and its examples include a driveway, a deck or patio, retaining walls, a fence and a swimming pool. The Building Department lists patios, walls, retaining walls, driveways and grade changes among the accessory work it permits, and the permit checklist adds curb cuts. The inspector sees applicants on Tuesday and Thursday by appointment, and a complete application must reach the department by the second Monday of the month. The application is also the starting point for every board review, from the Architectural Review Board, which meets the first Tuesday of the month at 7 PM, to the Planning Board, the Joint Coastal Management Board and the Zoning Board of Appeals. Plans must show drainage structures and calculations sized for a 3-inch rainfall.
Driveways get their own paperwork. The village's driveway and curb permit asks for the driveway's length and width in feet and a contractor's certificate of insurance, and it is valid for 60 days from issue. Section 165-34.4E of the zoning code sets the geometry: no more than one curb cut per residential lot, no curb cut wider than 22 feet or closer than 40 feet to the paved portion of any street intersection, and a strict ban on driveways and curbs that channel stormwater to or from streets or neighboring properties. The pavement within two feet of the street edge must be built to specifications approved by the Village Engineer, and the village roadway must be saw cut and sealed where new work meets it. In District A the house must sit at least 100 feet back from the front lot line, so a concrete driveway there is long by definition, and under the runoff rule every foot of it has to keep its water on the owner's own ground.
Curbing is regulated separately. The driveway and curb form says concrete curb and Belgian block curb must meet the village specifications (the form spells it Belgium block, as many Long Island yards do), that all block used for curbing must be approved by the Highway Department before installation, and that curbing requires a survey showing the adjoining property line and the existing edge of pavement. Any digging in a village roadbed, pavement or shoulder needs a road opening permit from the Building Inspector under Section 131-2, with performance security set by the Board and a maintenance bond equal to 25 percent of that security held for one year under Section 131-4. Fees follow the schedule the Board of Trustees adopted on August 21, 2024: a driveway pays an application fee plus a permit fee, a patio is charged by the square foot with a minimum, and other accessory structures by the square foot at a higher rate. For the stone itself, see the Belgian block curbing page.
Walls are where the village code is most specific. Section 165-28A lets terracing or retaining walls reach seven feet in any required yard, limits the face of masonry walls to natural stone or brick, and makes the finished side of any wall within 40 feet of a lot line face the neighbor or the street. Section 165-28B holds walls and fences to four feet in a front yard and six feet in any other yard, and Section 165-29 keeps anything taller than three feet out of the sight triangle formed by points 75 feet from a street intersection. That is a different rulebook from the Town's, where Section 322-13F lists pressure-treated timber, mortarless segmental block and cast-in-place concrete as the allowed retaining wall materials. Whatever sits behind the stone still has to drain: CMHA's segmental wall note wants a zone of free-draining aggregate at least 12 inches deep behind the units, and its note on block retaining walls calls for preventing any accumulation of water behind the face and for a cap on top that keeps water out.
The ground is regulated as closely as the structures. Section 85-18 says no slope of 25 percent or more shall in any circumstances be developed or disturbed except for conservation measures, and slopes under 25 percent made of erodible soils, with Carver as the code's example, need proposals that show load-bearing capacity; the USDA describes Carver as a very deep, excessively drained sandy soil formed in coarse and very coarse sands. Under Section 85-5, no structure, a pool included, may stand closer than 100 feet to the landward edge of a bluff, and nothing inside that setback may be regraded or cleared, while Section 165-25.1 adds a 100-foot setback from mean high water and from the upland boundary of any freshwater or tidal wetland. Where a driveway or walk must cross a protected drainage area, Section 85-17 wants it sited to cut the amount and speed of the runoff. The handbook also requires a 25-foot natural, uncleared buffer around each property and a permit to remove any tree, so a wider drive or a new patio starts with a look at both.
See Head of the Harbor, NY on Google Maps — we cover the whole area from Smithtown.
Concrete Contractor Services Available in Head of the Harbor
Every service on this site is available in Head of the Harbor at the same typical ranges:
See the full pricing guide for typical ranges.
Head of the Harbor FAQs
Does my Head of the Harbor patio need a village permit?
Yes. The village requires a formal permit from the Building Inspector for any work, and patios are on its permit list. Under the fee schedule adopted August 21, 2024, a patio is charged by the square foot with a minimum fee, and the application is due complete by the second Monday of the month. A Town of Smithtown permit does not cover it: the Department of State charges every village with enforcing the state code within its own jurisdiction. Published price ranges for the patio itself are on the cost page.
What hours can a crew pour and cut concrete in Head of the Harbor?
The village handbook allows construction from 8:00 am to 8:00 pm on weekdays and from 9:00 am to 8:00 pm on weekends, and that window shapes pour day. NRMCA puts conventional saw cuts 4 to 12 hours after finishing and early-entry dry cuts 1 to 4 hours after, so a slab finished in the afternoon may need early-entry cutting to get its control joints in before 8:00 pm. A morning pour leaves room for either method. Curing then continues, typically 3 to 7 days in NRMCA's guidance, under a curing compound or plastic sheet.
Can I widen my driveway or add a second entrance in Head of the Harbor?
A second entrance, no: Section 165-34.4E allows no more than one curb cut per residential lot. The one cut can be up to 22 feet wide and must stay at least 40 feet from the paved portion of any intersection. Entry gates and gate posts must be set back 20 feet and piers without gates 10 feet, none taller than seven feet above natural grade. If the widening takes a tree, the village requires a tree removal permit, and the handbook's 25-foot natural buffer around the property stays uncleared.
Get Your Free Head of the Harbor Quote
Free quote